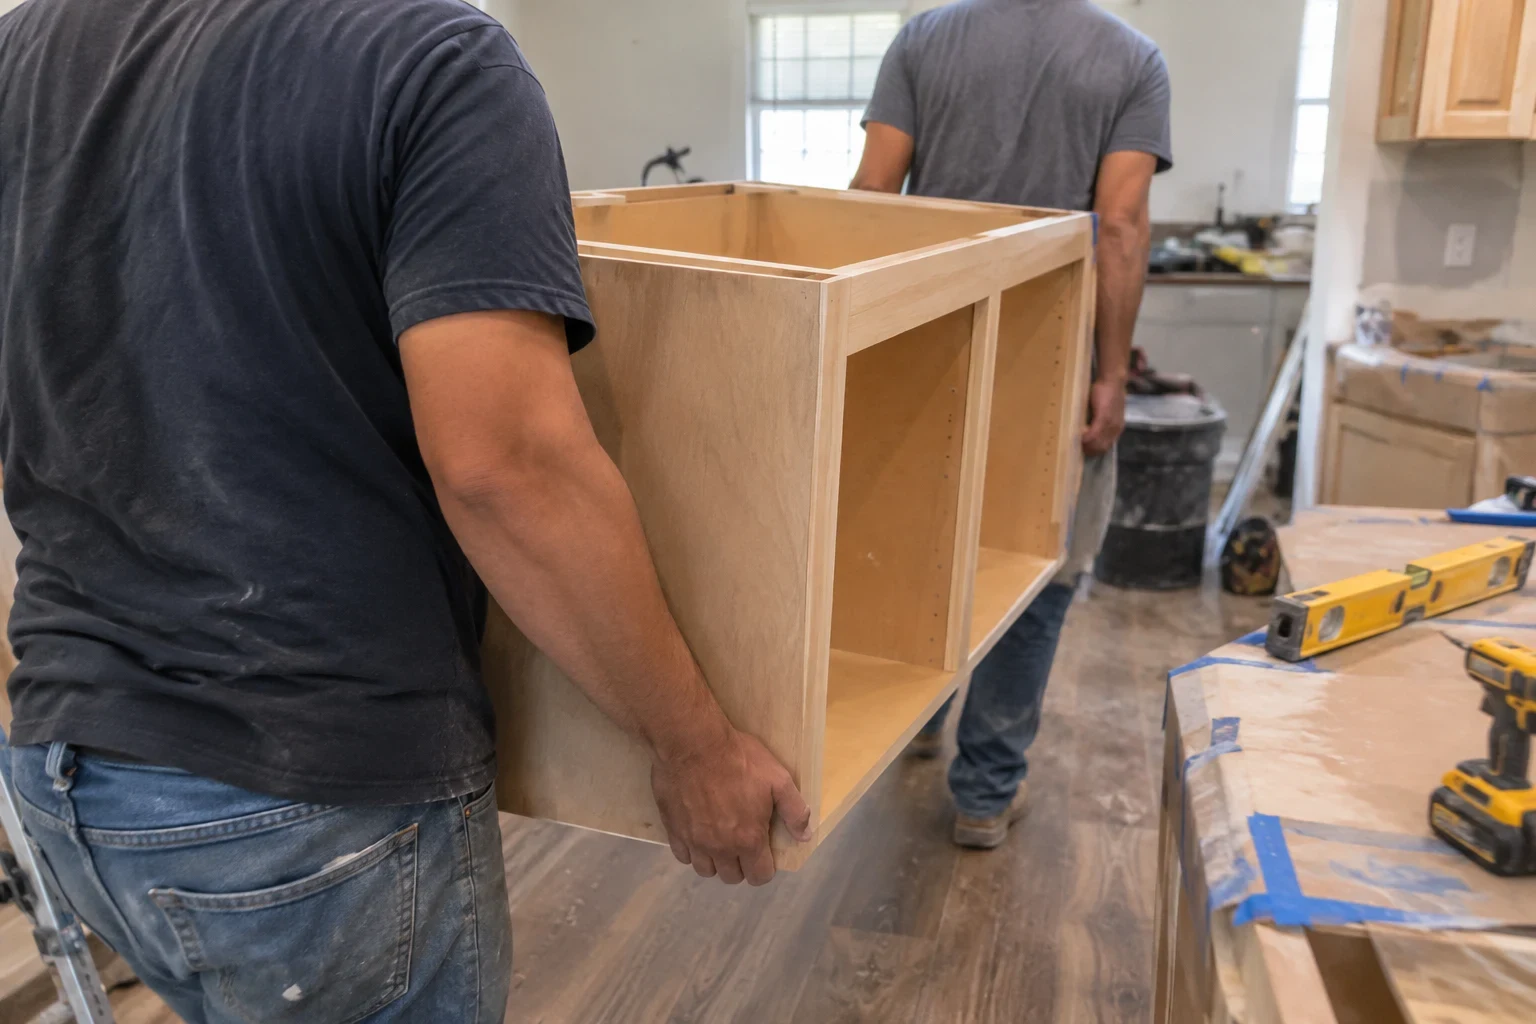
ServicesKitchen Remodeling
Kitchen Remodeling in Balch Springs
We plan and build kitchen remodels around how you actually cook: where the sink, range and refrigerator sit, what the circuits can carry, and where the hood vents. One person handles your questions, the trades and the inspections from first measurement to final cleanup.
What a Kitchen Remodel Covers With Us
A kitchen remodel is more than new finishes. It is the plumbing under the sink, the gas or 240-volt supply behind the range, the circuits feeding your small appliances, and the duct that carries cooking moisture out of your home. When those systems are old or in the wrong place, a cosmetic update just hides the problem.
We treat the kitchen as a set of systems first. We confirm what is behind the walls and under the floor, decide what has to move or be upgraded to meet current code, and then build the layout on top of that. That order is why the finished room works the way the drawing says it will.
You deal with one person the whole way. That person sets the schedule, talks to the plumber and electrician, meets the inspector and tells you what is happening each day, so you are not chasing three different contractors for answers.
What Is Included in the Work
Layout planning around how you cook
We take field measurements and set the positions of the sink, cooktop and refrigerator so traffic lanes stay open and an open dishwasher door never blocks a drawer. Every clearance is confirmed before a single item is ordered.
Plumbing and drain relocation
Moving a sink means moving the supply lines, the drain and the vent. On a slab foundation that can mean cutting concrete to reroute the drain at the correct slope, and we tell you up front when that is the case.
Electrical upgrades
Current code calls for dedicated small-appliance circuits and GFCI protection near water. We add circuits for the dishwasher, disposal and microwave where needed and confirm your panel has room for them.
Gas lines and range hood venting
Gas connections are pressure tested before the appliance goes in. Hoods are ducted to the exterior through a wall or roof cap, never dumped into the attic where grease and moisture collect.
Lighting
We plan ceiling and task lighting so the work areas are lit without shadows from your own body. Fixtures go on switching that makes sense for how you move through the room.
Protection and cleanup
We cover the path from the door to the kitchen, seal off the work area to hold dust in, and haul away demolition debris. The room is cleaned before the final walkthrough.
Signs Your Kitchen Needs More Than an Update
Breakers trip when appliances run
If the microwave and coffee maker cannot run together, the kitchen is likely on too few circuits. That is a wiring capacity problem, and new appliances will make it worse.
Water stains under the sink
Soft or swollen material in the sink base usually points to a slow leak at a supply valve, trap or drain joint. Left alone, it spreads into the subfloor.
Grease film and lingering odors
A recirculating hood or one vented into the attic leaves grease and moisture in your home. A ducted hood moves it outside.
The layout fights you
When two people cannot pass at the range or the refrigerator door hits the island, the problem is the plan, not the finishes.
Two-prong outlets and older wiring
Many homes built in the 1960s and 1970s still have ungrounded outlets in the kitchen. Those need to be brought up to current code, with GFCI protection where water is nearby.
How the Project Runs
- 1
Free estimate and walkthrough
We measure the kitchen, inspect the plumbing inside the sink cabinet, see how much room your electrical panel has left and talk through how you cook. You receive a written estimate with each part of the work on its own line.
- 2
Design and permits
We finalize the layout and order materials with lead times in mind. We pull the permits the city requires for plumbing, electrical and gas work.
- 3
Demolition and rough-in
After the room is protected and sealed off, we remove the old kitchen and run new plumbing, wiring and ducting. Rough-in inspections happen before anything gets closed up.
- 4
Build-out and final inspection
Fixtures, appliances and lighting go in and are tested. Your coordinator walks the room with you, then the work area is cleaned and the debris hauled off.
What Drives the Price of a Kitchen Remodel
Most of the price comes from how many hidden systems in the kitchen have to change, and the rest from the fixtures and appliances you choose. We never quote by the square foot. Your written estimate splits the job into its own lines, so you can see where each dollar goes and cut or add work before anything begins.
- Moving the sink or its drain
- Leaving the sink where it is lets us reuse the drain and vent already in place, which holds labor down. Moving it on a slab means cutting the concrete, digging a new trench for a properly sloped line and patching the floor when the line is in.
- Room in the electrical panel
- New circuits are simple when the panel has free slots. When it is full, upgrading the panel joins the scope.
- Range hood and gas changes
- Adding a duct to the outside or lengthening a gas line brings extra labor and inspections that a straight replacement skips.
- Conditions behind walls and floors
- Subfloor rotted by an old leak or aging wiring inside a wall must be repaired before anything new covers it. You get photos and a price before we go ahead.
- Your fixtures and appliances
- Prices for sinks, faucets, light fixtures and appliances vary a lot. What you choose, and how long it takes to ship, affects both the total and the timeline.
Questions About Kitchen Remodels
Something not covered here? (972) 449-1876
How long will my kitchen be out of use?
That comes down to the amount of plumbing and electrical work and when inspections can be booked. Keeping the sink and range where they are makes the job shorter; moving either adds rough-in work and one more inspection round. You get a schedule up front, and your coordinator lets you know if a delivery or inspection changes it.
Is it possible to put my sink in an island?
In most kitchens, yes. The drain has to slope correctly and the sink has to be vented, which in an island usually means a loop vent or, where code permits, an air admittance valve. On a slab, the drain line runs through the concrete, and we price that extra work at the start.
Will my kitchen remodel need a permit?
Changes to plumbing, wiring or gas lines typically require a permit and inspections. We handle the permits and book the inspections, and your coordinator is there for the inspector so you don't need to be.
Who is my contact once work begins?
A single person, from the estimate through the final walkthrough. They book the trades, answer what you ask and let you know before any change to the scope or the price.
Are you licensed and insured, and is there a warranty?
We are licensed and insured. A workmanship warranty comes with eligible projects, and the coverage is different for each service. Your written estimate spells out which coverage applies to your kitchen.
Can I live at home while the kitchen is being done?
Most homeowners stay. We close off the kitchen to keep dust in, protect the path in and out, and clean up when each work day ends. Water or power may go off for a short time during rough-in, and you hear about it in advance.
Plan Your Kitchen With One Person From Start to Finish
Describe what bothers you about the kitchen today, and we will visit to check the plumbing, the panel and the layout in person. The written, itemized estimate costs you nothing.